
Address
30 Pheasant Trail, Port Dover, ON
Price
$ 587,500
Property Attributes
- MLS#40872171
- TypeSingle Family
- Listing Status Active
- CityPort Dover
- AreaPort Dover
- NeighbourhoodPort Dover
- Postal CodeN0A 1N5
- StyleBungalow
- Year Built2006
- Taxes$ 4195
- Price$ 587,500
- Bedrooms3
- Full Bathrooms2
- Half Bathrooms0
- Sqr Footage1179
- Lot Size0.077 Acres
Data Source:
Ontario Regional (ITSO)
Property Description
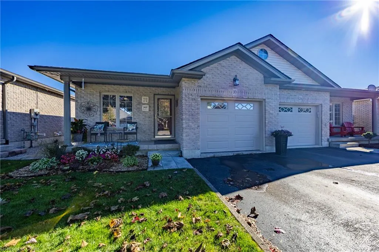
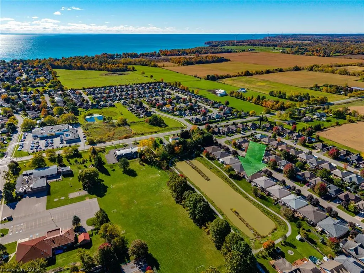
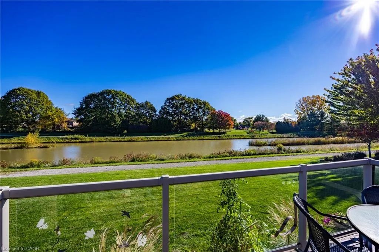
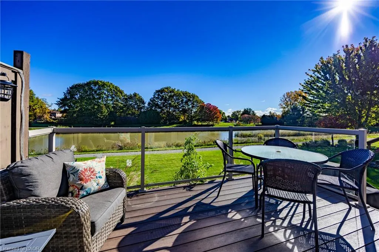
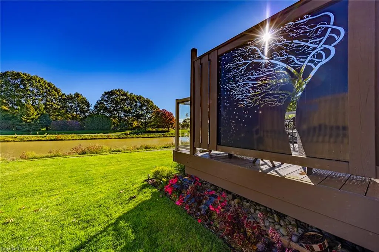
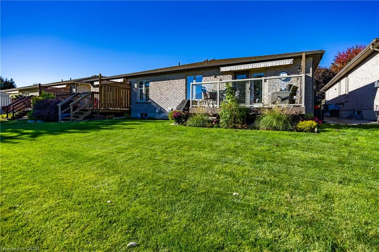
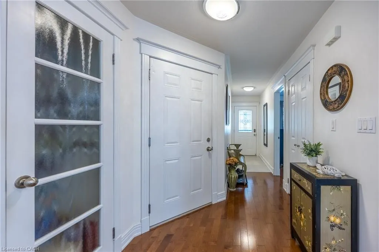
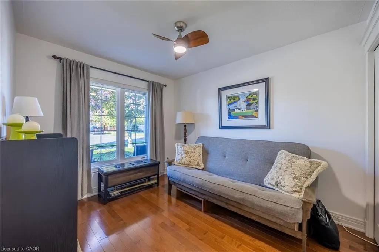
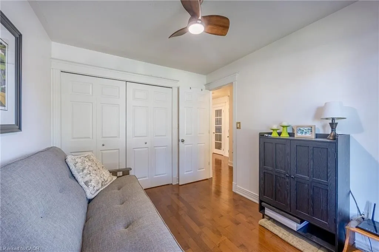
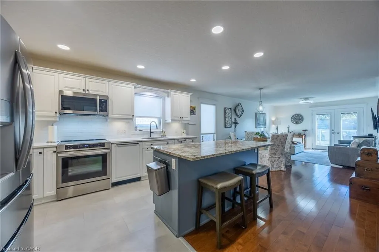
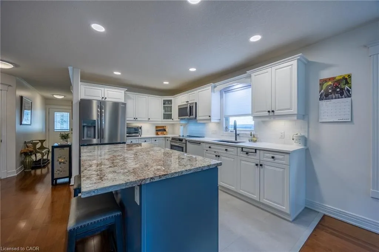
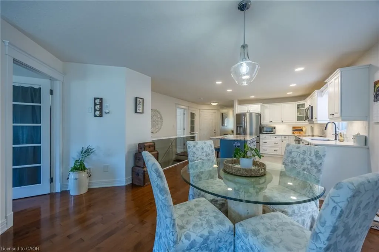
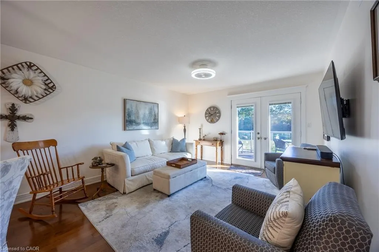
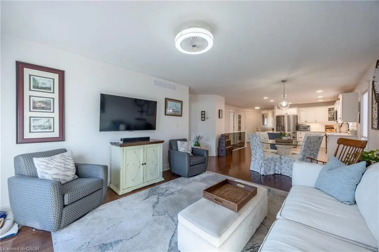
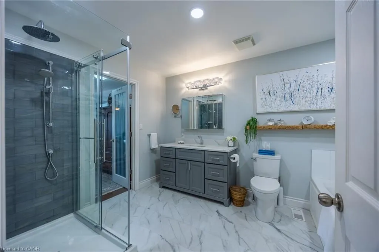
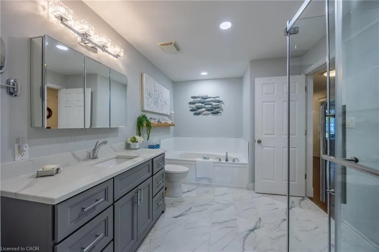
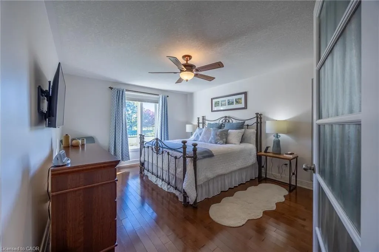
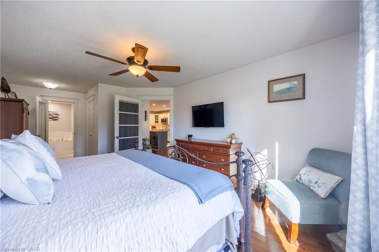
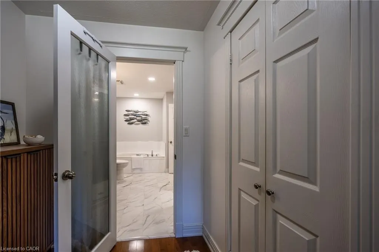
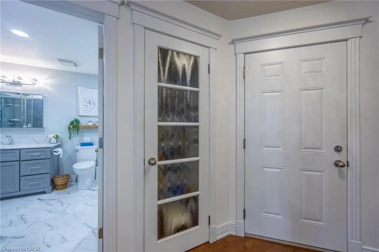
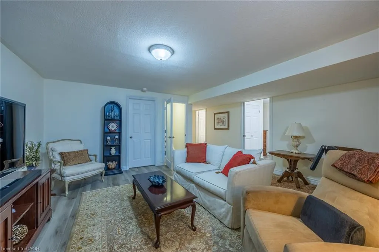
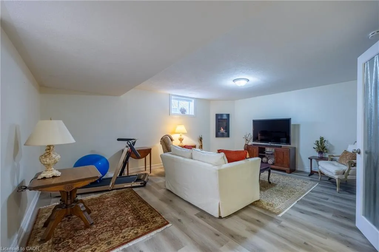
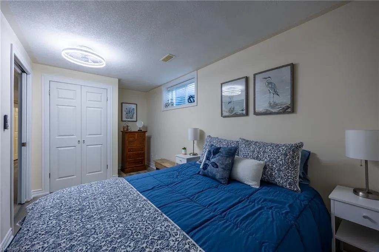
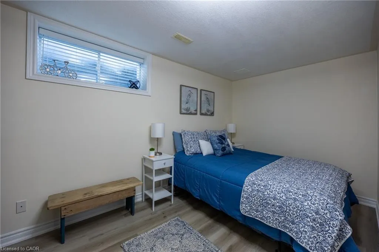
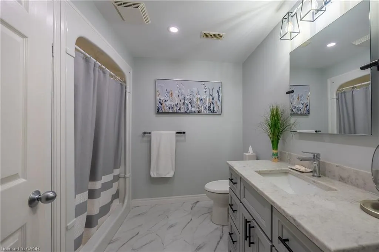
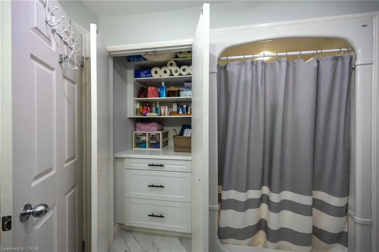
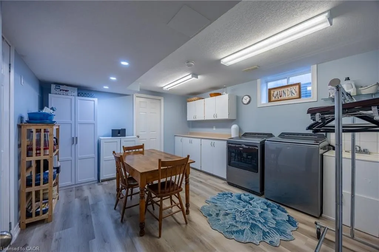
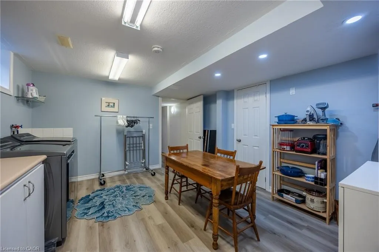
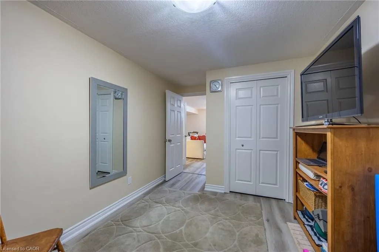
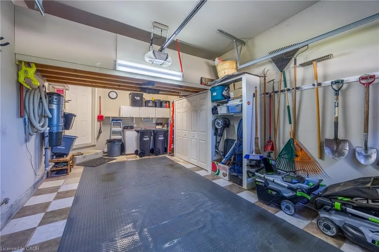
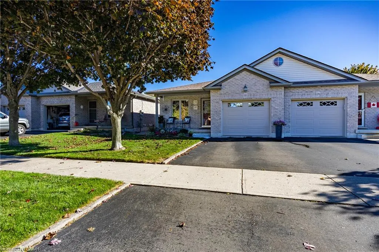
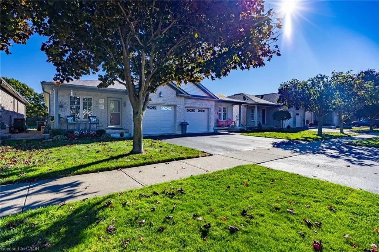
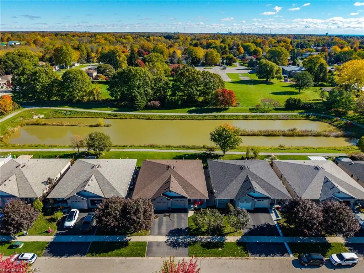
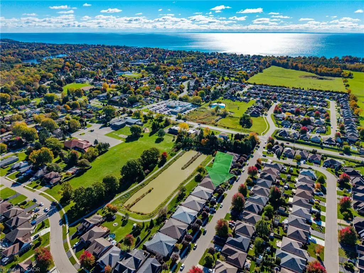
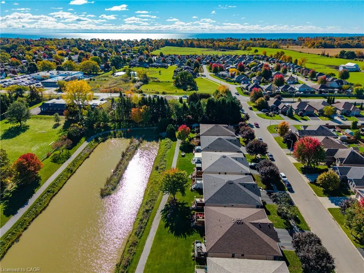
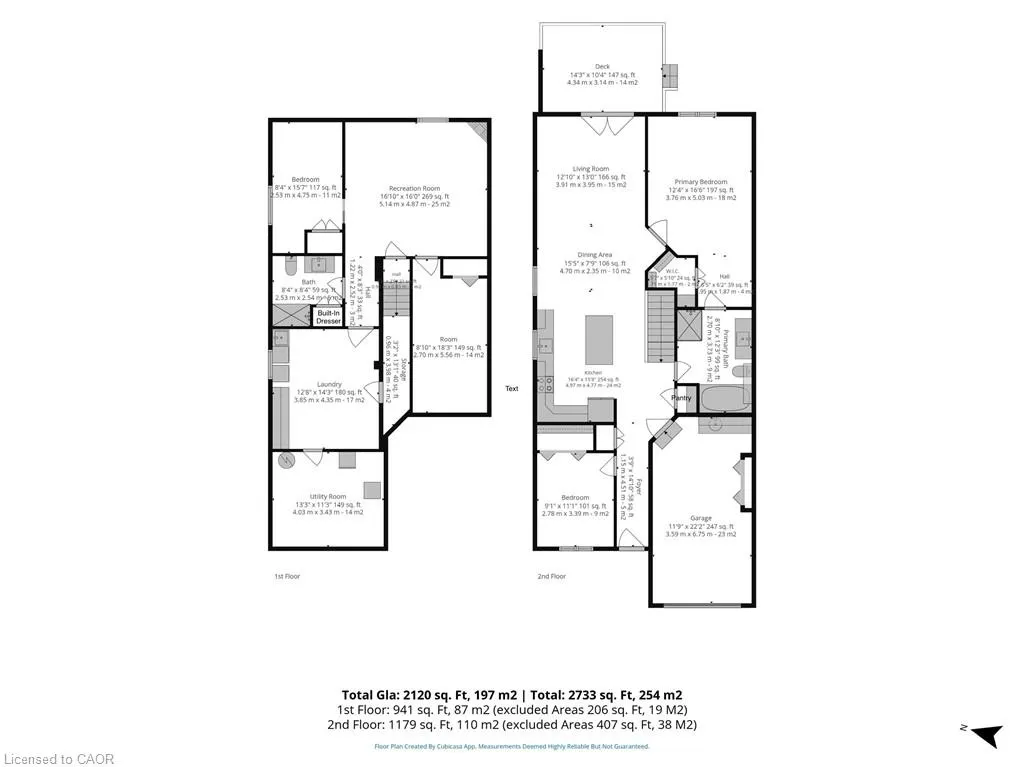
Welcome to 30 Pheasant Trail in beautiful Port Dover! You'll find upgrades galore in this bright, semi-detached brick home which backs onto a picturesque pond and 400m walking path in a desirable residential neighbourhood with no condo fees. Enjoy your morning coffee on the spacious composite deck fully enclosed with glass panelling and remote-controlled awning. The main floor features 2 bedrooms, a large 4-piece bathroom with ensuite privilege, open concept kitchen, pantry, dining/living area with garden doors to the back deck, hardwood floors, quartz countertops, and newer appliances. On the lower level there's a cozy family room with a gas fireplace, an additional bedroom, plus bonus room, a 3-piece bathroom with built-in dresser in the closet, a large finished laundry room, and additional storage/ work space in the utility room. Conveniently complete with an attached single-car garage featuring a handy sink and extra storage space. This property is minutes to the beach, grocery store, theatre, library, restaurants, shopping, schools, the trail system, and many more local amenities. Recent Updates: washer, dryer, fridge, stove and paneled dishwasher 2024, kitchen cabinetry, quartz countertops and island 2023,garage door 2022, roof shingles 2021, upstairs & downstairs bathrooms renovated 2021. Book your private showing today!
| Elementary School | High School |
|---|---|
| Saint Cecilia Catholic Elementary Elementary School | Simcoe Composite School High School |
| Price History | |
|---|---|
| 10/19/2026 | Listed $587,500 |
General Features
| Living Area | 1179 |
|---|---|
| Sewer | Sewer (Municipal) |
| Heating | Fireplace-Gas,Forced Air,Natural Gas |
| Cooling | Central Air |
| Utilities | Fibre Optics |
| Roof | Asphalt Shing |
| Appliances | Built-in Microwave,Dishwasher,Dryer,Refrigerator,Stove,Washer |
| Zoning | R2 |
| Garage Spaces | 1 |
| Patio/Porch Features | Deck,Porch |
| Architectural Style | Bungalow |
| Construction Materials | Brick Veneer |
| Exclusions | Ceiling Fan In Primary Bedroom, Blue Curtains In Primary Bedroom, Curtains In Mainfloor Front Bedroom, Wicker Wall Shelves In Mainfloor Bathroom, Room Divider In Basement (Suspension/Not Attached), Basement Chest Freezer, Basement Red Bar Fridge. |
| Year Built | 2006 |
| View | Pond |
| Stories Count | 1 |
| Property Subtype | Single Family Residence |
| Waterfront Features | Pond,Lake/Pond |
| County | Norfolk |
| New Construction | false |
| Property Type | Residential |
| Attached Garage | true |
| Garage Y/N | true |
| Total Rooms | 14 |
| Full Baths | 2 |
| Status | Active |
| Directions | Turn off of Highway 6 onto Pheasant Trail. Property is on the right hand side. |
| High School | Simcoe Composite School, Holy Trinity Catholic High School |
| City | Port Dover |
| Senior Community Y/N | false |
| Open Parking Spaces | 1 |
| MLS Area | Port Dover |
| Lot Size Units | Acres |
| Lot Size Square Feet | 3354.12 |
| Carport Y/N | false |
| Elementary School | Saint Cecilia Catholic Elementary, Lakewood Elementary |
| Property Attached Y/N | true |
| Year Built Details | Owner |
| MLS Area Minor | Port Dover |
| Virtual Tour | https://vimeo.com/1236985735 |
| Building Area Units | Square Feet |
| Standard Status | Active |
| Year Built Source | Builder |
| Virtual Tour | https://vimeo.com/1236985734 |
Interior Features
| Interior Amenities | Central Vacuum,Air Exchanger,Auto Garage Door Remote(s) |
|---|---|
| Basement | Full,Partially Finished,Sump Pump |
| Total Fireplaces | 1 |
| Fireplace Features | Family Room,Gas |
| Kitchen Level | Main |
| Total Stories | 2 |
| Air Conditioning Y/N | false |
| Heating Y/N | true |
| Fireplace Y/N | true |
| Above Grade Finished Area | 1179 |
| Laundry Features | Laundry Room,Lower Level |
| Total Bedrooms | 3 |
| Below Grade Finished Area | 941 |
| Main Level Bedrooms | 2 |
| Main Level Bathrooms | 1 |
| Below Grade Finished Area Unit Type | Square Feet |
| Below Grade Finished Area Source | LBO Provided |
| Above Grade Finished Area Source | LBO Provided |
| Above Grade Finished Area Unit Type | Square Feet |
| Total Baths | 2 |
Exterior Features
| Exterior Amenities | Awning(s),Landscaped,Lighting |
|---|---|
| Parking Features | Attached Garage,Garage Door Opener,Asphalt |
| Lot Features | Urban,Rectangular,Ample Parking,Beach,City Lot,Near Golf Course,Landscaped,Library,Park,Playground Nearby,Rec./Community Centre,School Bus Route,Schools,Shopping Nearby,Trails,Visual Exposure |
| Water Source | Municipal |
| Total Parking | 2 |
| Inclusions | Built-in Microwave,Central Vac,Dishwasher,Dryer,Garage Door Opener,Refrigerator,Stove,Washer,All Window Curtains, Blinds And Hardware, Except For Curtains In The Two Rooms Noted In Exclusions. |
| Lot Size Area | 0.077 |
| Foundation Details | Poured Concrete |
| Building Area Total | 2120 |
| Lot Dimensions | 30.97 x 108.27 |
| Lot Size Acres | 0.077 |
| Frontage Length | 30.97 |
| Frontage Type | East |
| Lot Size Source | GeoWarehouse |
| Waterfront Y/N | false |
| Covered Spaces | 1 |
| Crops Included Y/N | false |
Amenities
- Foreclosure
- Views
- Short Sale
- New Construction
- Adult 55+
- Lease To Own
- No Strata Fees
- Furnished
- Primary On Main
- Air Conditioning
- Seller Finance
- Green
- Fixer Upper
- Horse
- Golf
- Fireplace
- Deck
- Garage
- Basement
- Pool
 Data provided by the Ontario Regional Technology & Information Systems. The information is deemed reliable, but is not guaranteed. Not intended to solicit buyers or sellers, landlords or tenants currently under contract.
The trademarks REALTOR®, REALTORS® and the REALTOR® logo are controlled by The Canadian Real Estate Association (CREA) and identify real estate professionals who are members of CREA. The trademarks MLS®, Multiple Listing Service® and the associated logos are owned